

Build diary · Step 13
How aluminium profiles and wood become an 11 m² home
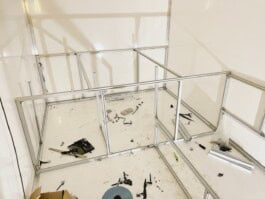

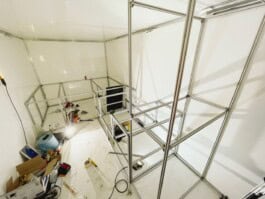
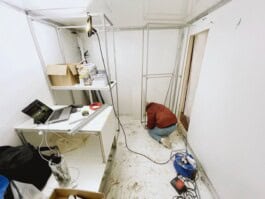
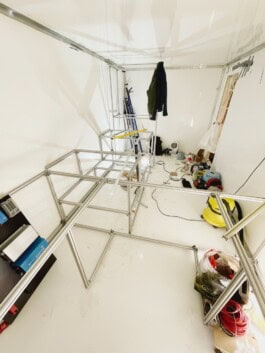
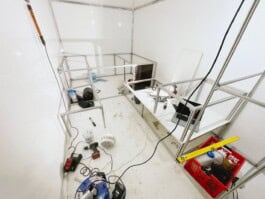
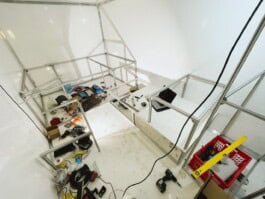
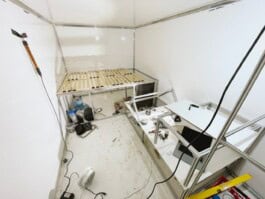
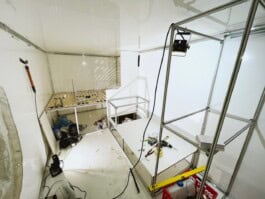
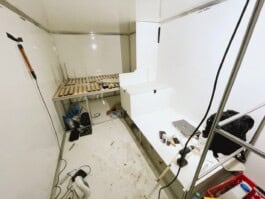

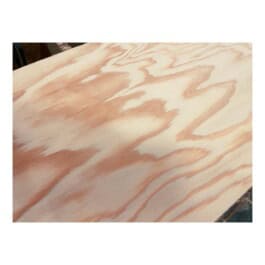
Next, the wooden fronts and the floor of the seating area were cut and fitted

The wooden wall where the monitor will later be installed


The monitor and table have moved in. Worth mentioning about the table: unfortunately the manufacturer doesn’t think of people over 1.80 m. I chose the ideal seat height for my size (shorter people can swing their feet) ... sadly the table only goes up to 73 cm. I’d need 83 cm ... annoying.
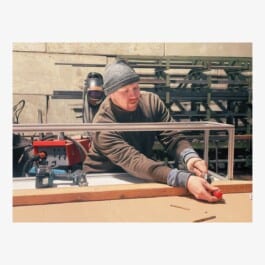
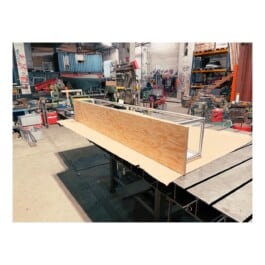
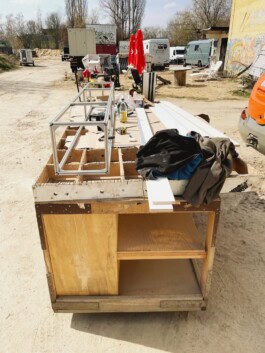
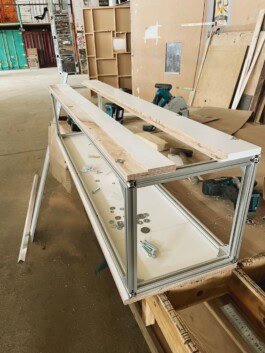
Building the overhead cabinets. They consist of a 20×20 mm aluminium profile frame with the wooden elements screwed onto it. At the bottom there’s a shelf with a routed groove for an LED strip. At the top, wood with rivet nuts was installed and glued to the ceiling of the box. These wooden parts stay up there. If the structure ever has to be removed for some reason, the rest can be taken off by undoing the screws in the rivet nuts.
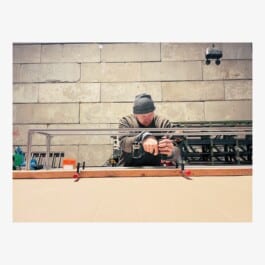
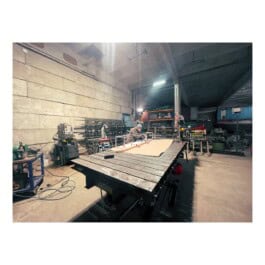
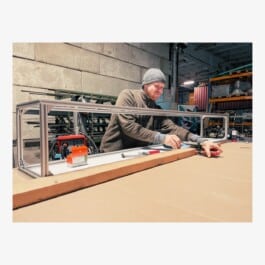

The most important sentence in life: talk or do. Doing means learning – mistakes will happen and you’ll get annoyed.
Not doing means only ever dreaming ...
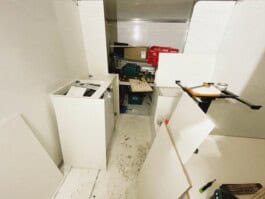
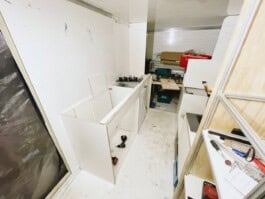
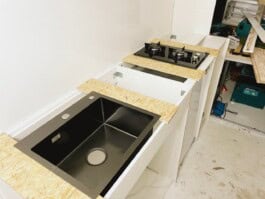
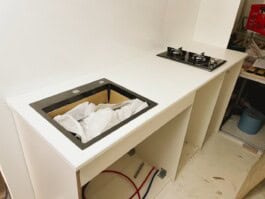
Building the kitchen ... here I decided to try something new and built the kitchen from 15 mm melamine-faced chipboard instead of aluminium profiles.
Wooden battens were glued to the floor and wall of the box, and the rest of the kitchen was later fixed to them.
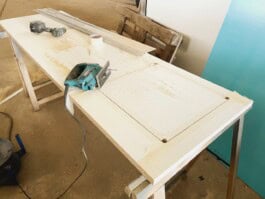
The worktop is the cheapest IKEA one, because at some point I want to fit a high-quality composite stone worktop here.

An extra cupboard was to go at the foot of the bed. With a box width of 2,280 mm and a 2,000 mm bed, that leaves 280 mm for the cupboard. Today it’s used for clothes, towels and our toiletries.
The basic structure was again a 20×20 mm aluminium profile frame, into which matching shelves were inserted and continuous wooden fronts attached.


I built the composting (urine-diverting) toilet myself. I ordered the insert and built the rest from plywood offcuts.
Then I found a nice solid-wood lid on Amazon ...


Building the drawers brought me close to a proper tantrum several times. If everything isn’t perfectly straight, they don’t run smoothly ... a few of the runners broke along the steep and rocky learning curve.


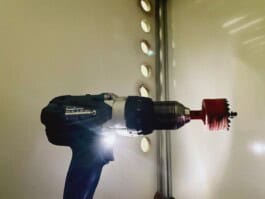
To ensure good ventilation behind all the components – and above all to give the household fridge enough ways to get rid of warm air – lots of holes were drilled.
